




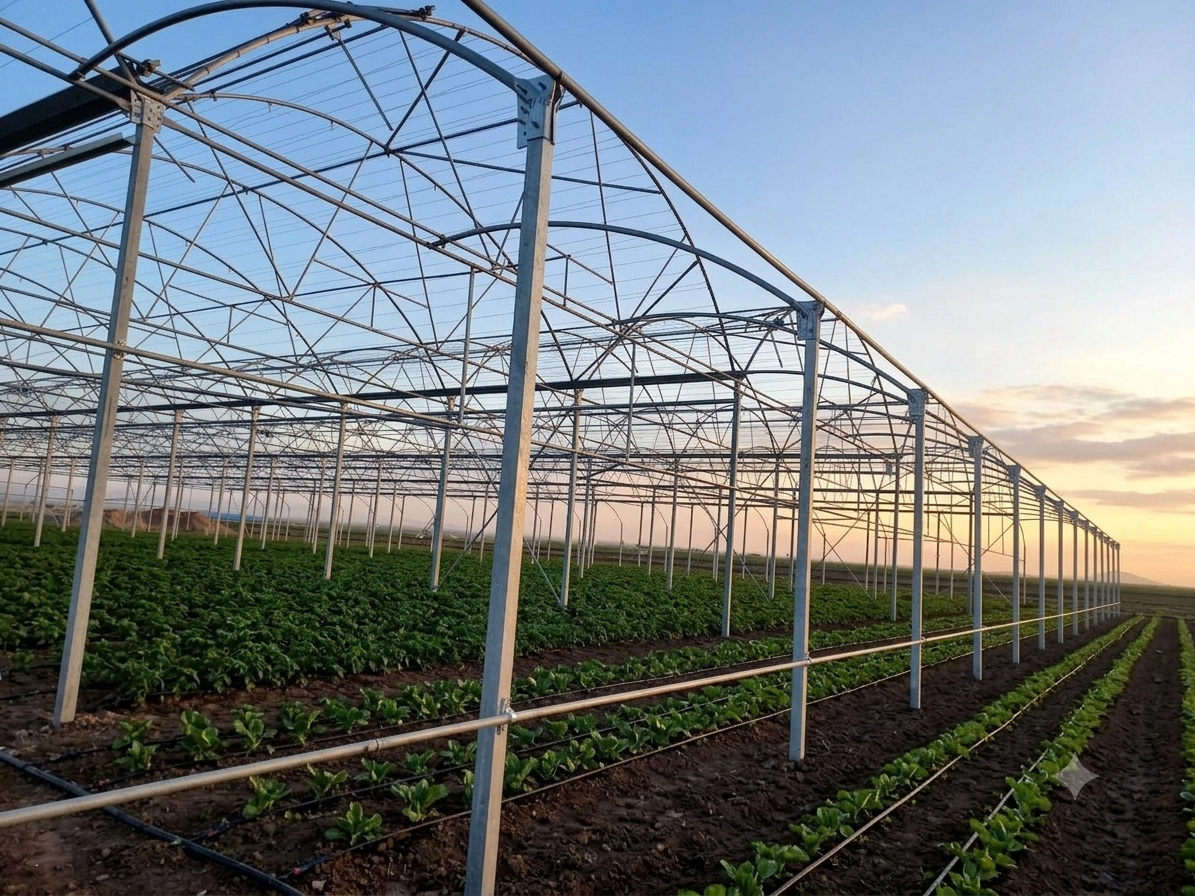
4,266 m² Iranian Greenhouse Project in Pishva, Varamin
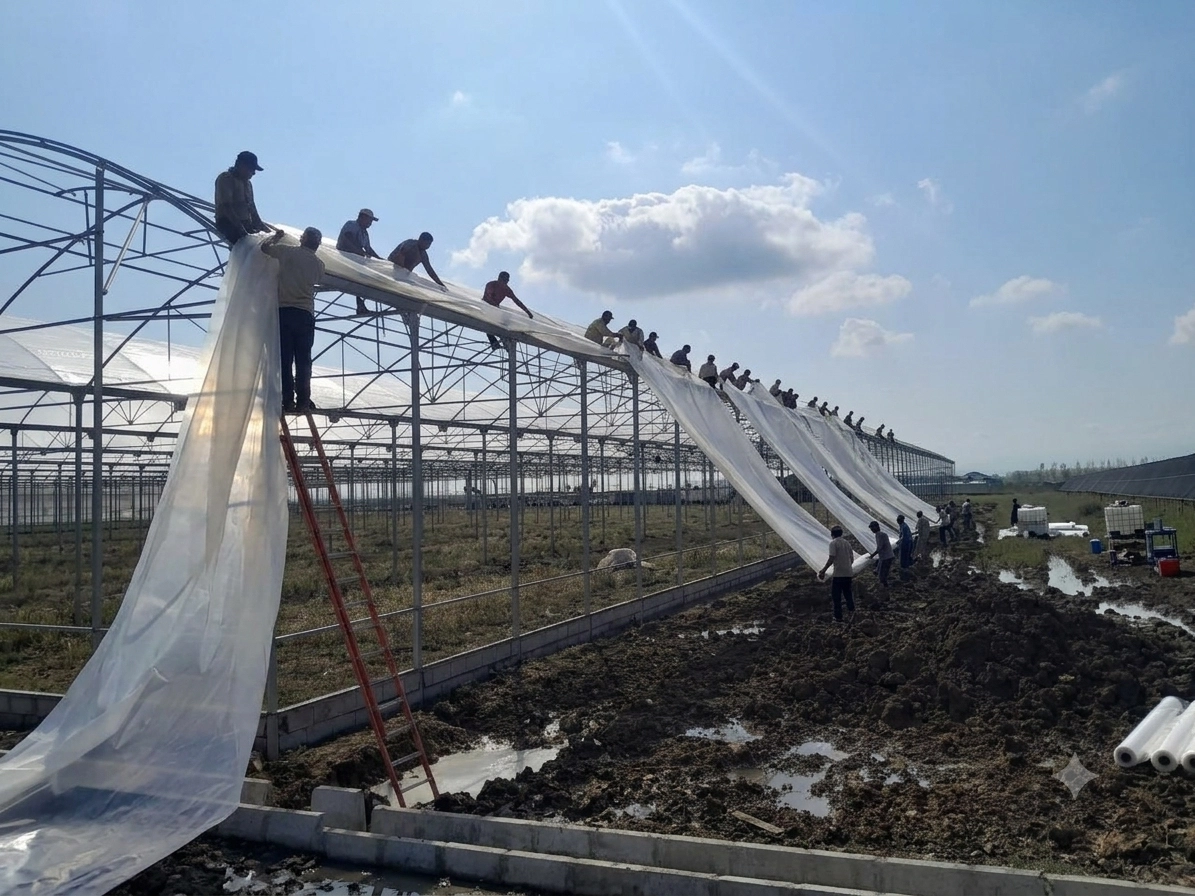
Construction of an Iranian greenhouse structure designed to provide a durable and efficient environment for greenhouse cultivation in Pishva, Varamin.
Project Overview
The 4,266 m² Iranian greenhouse project in Pishva, Varamin, was constructed to provide a suitable environment for greenhouse cultivation and agricultural production.
The greenhouse structure was designed and constructed according to the requirements of the project and the conditions of the region. Structural strength, efficient use of the cultivation area, and long-term functionality were key considerations throughout the project.
Project Objective
To provide a durable and efficient greenhouse structure that makes optimal use of the available land and creates a suitable environment for agricultural production in Pishva, Varamin.
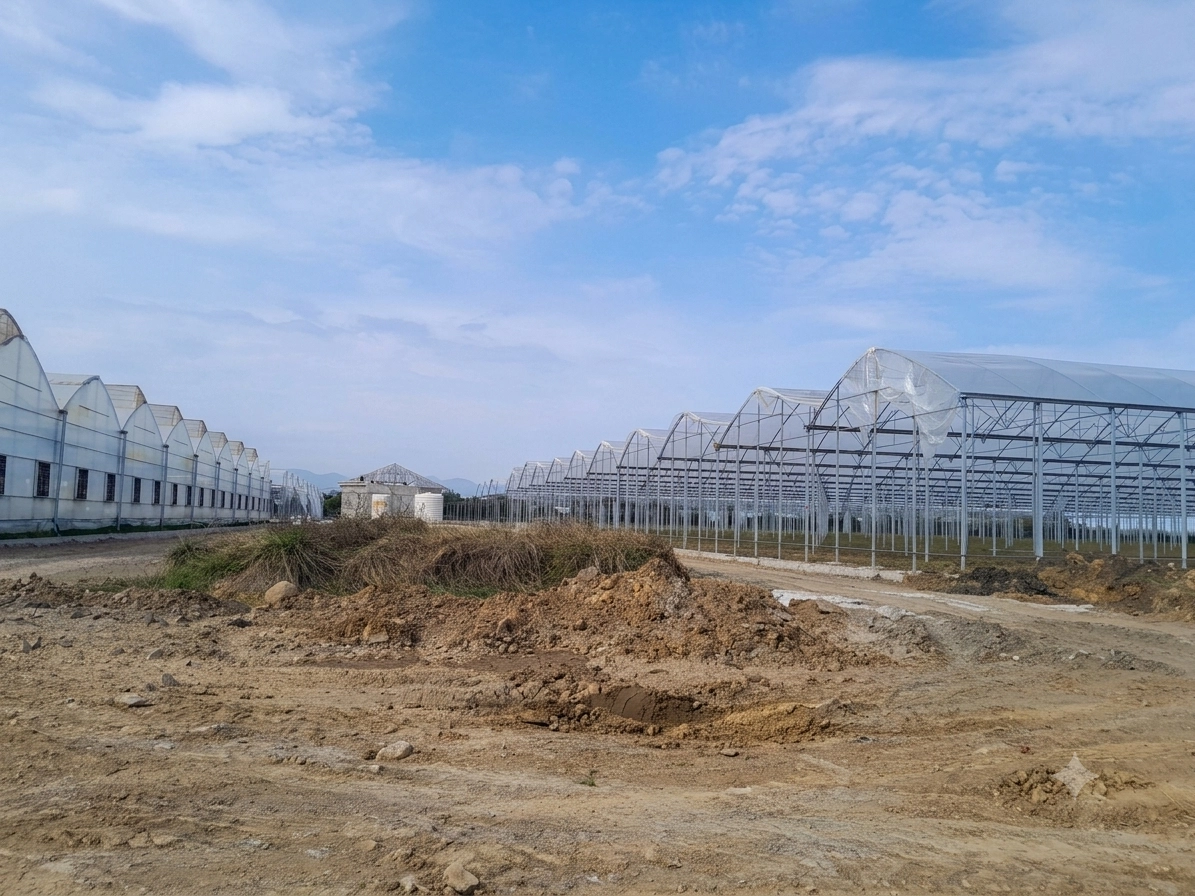 5,200 m² Spanish Greenhouse Project in Razan, Hamedan
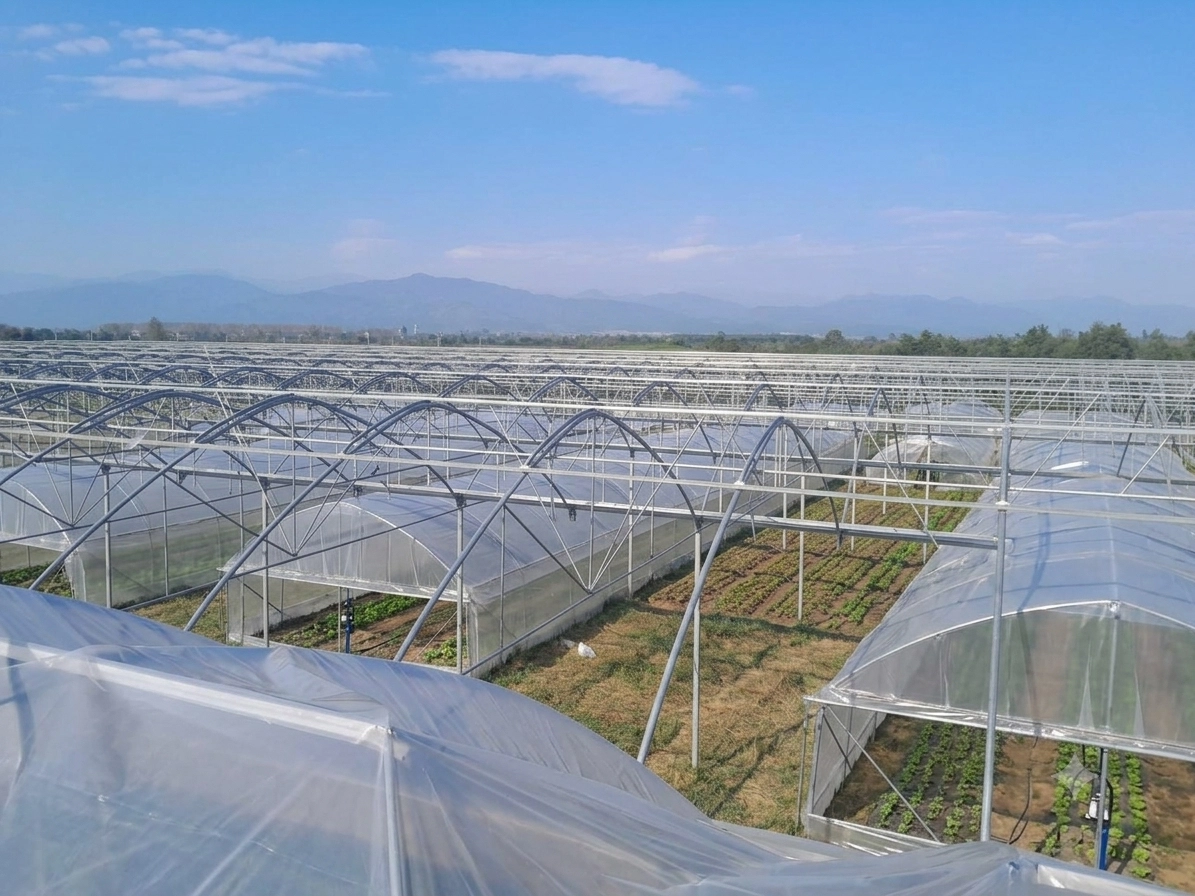 6,800 m² Spanish Greenhouse Project in Khorramabad, Lorestan
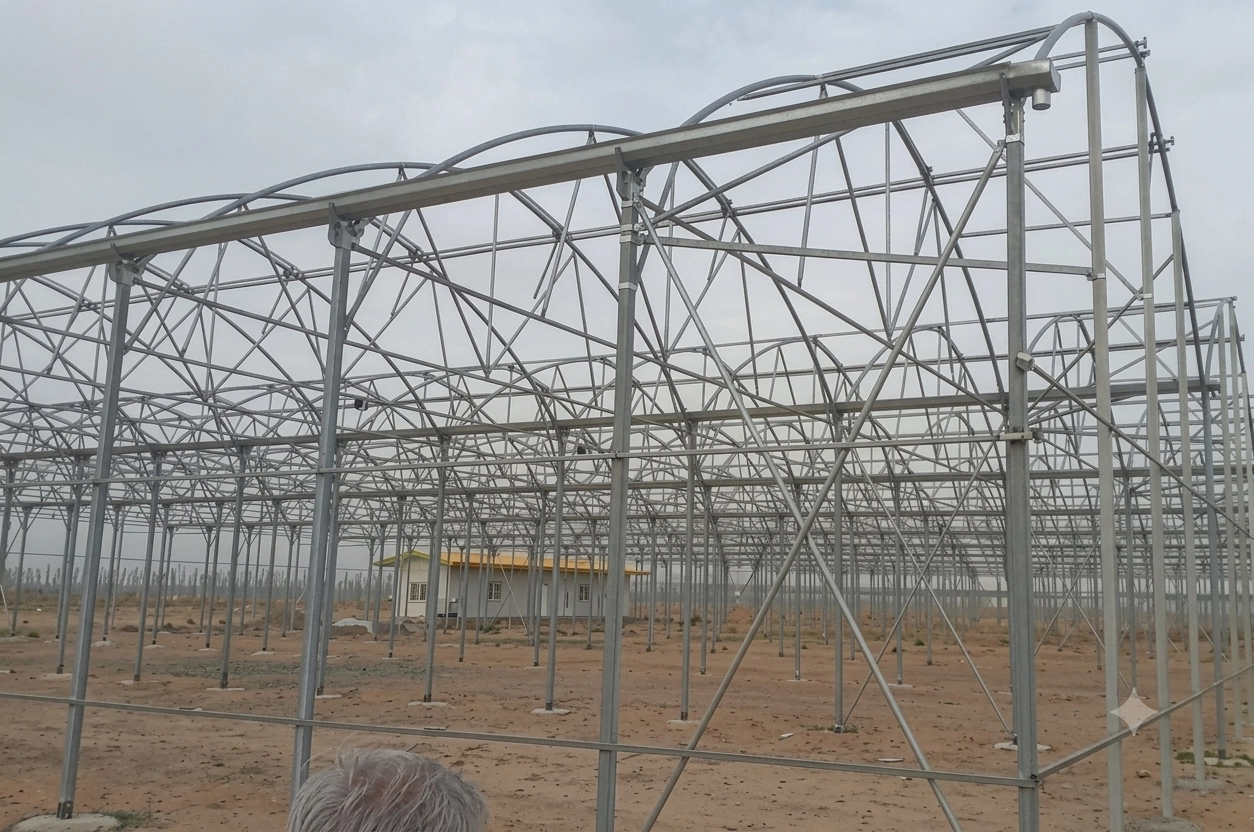 2,304 m² Spanish Greenhouse Project in Shahr-e Rey
 Spanish Greenhouse Project in Garmsar, Semnan
 Aeroponic Saffron Cultivation: Costs, Profit, Benefits & Greenhouse Setup
 How to Control Greenhouse Pests Without Chemical Pesticides
 Complete Guide to Tomato Greenhouse Construction: Soil vs. Hydroponic
 How to Build a Cucumber Greenhouse